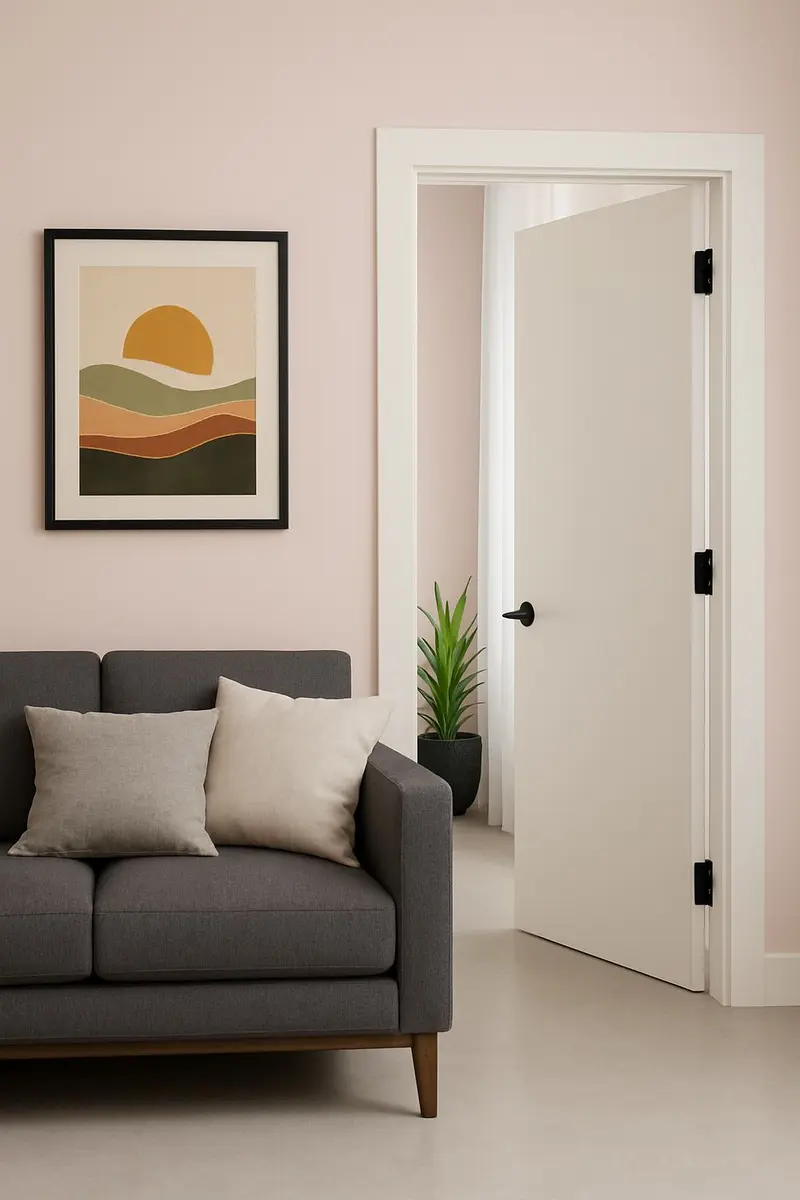
Interior door sizes: standard widths, heights and rough openings
Standard interior door sizes in the U.S.: widths 18–36", heights 80" and 96", double doors, rough opening math and when to order slab vs pre-hung.
Ordering the wrong door size is the most common (and most expensive) mistake on a multi-unit project. This guide covers the standard U.S. interior door sizes we stock, how they map to rough openings, and what to specify when you order solid core interior doors in volume.
Standard interior door widths
Single interior doors are made in 2-inch increments. The sizes we keep in stock are 18, 22, 24, 28, 30, 32, 34 and 36 inches. In practice:
- 18″ and 22″ — linen closets, small pantries, utility spaces.
- 24″ and 28″ — bathrooms, closets, laundry rooms.
- 30″ and 32″ — the most common bedroom and office size.
- 34″ and 36″ — accessible (ADA) openings, primary bedrooms, entry from garage.
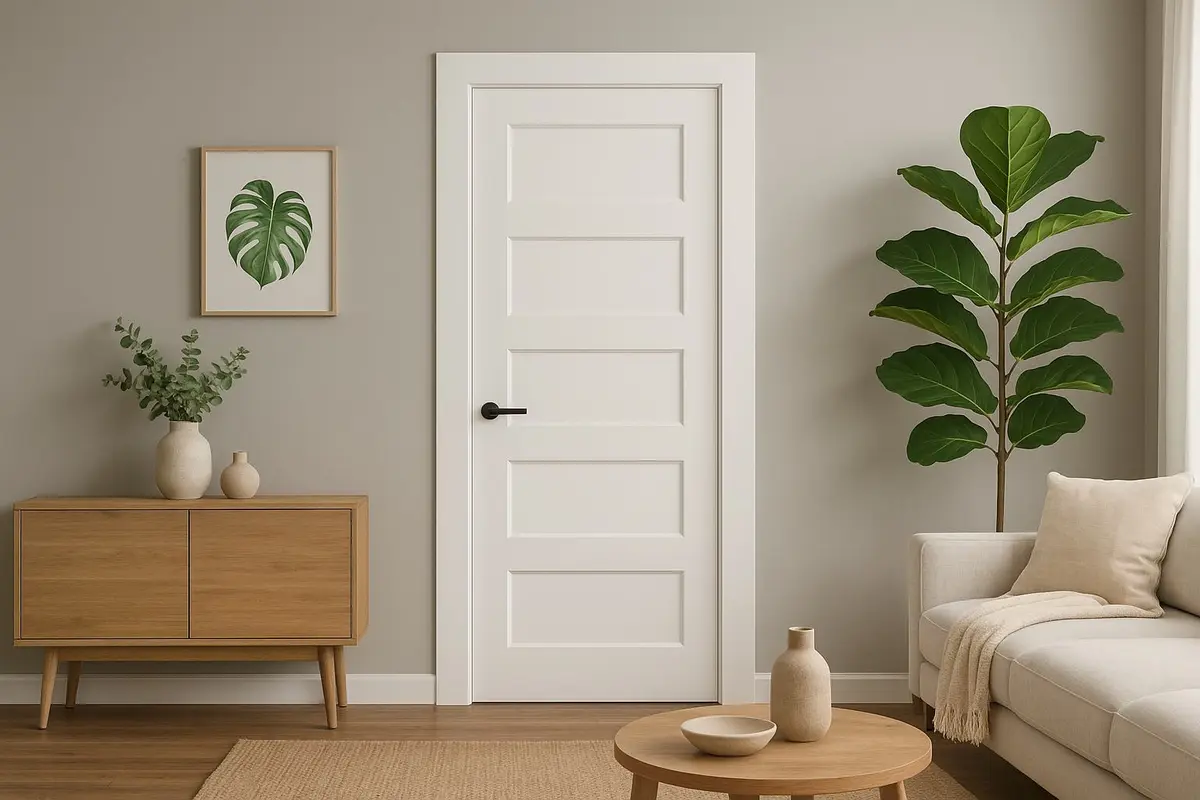
Double doors use two equal leaves: 36″ (2×18), 44″, 48″, 56″, 60″, 64″, 68″ and 72″ overall. Every model on our site, from the plain flush solid core door to the five panel Shaker door, is listed in both single and double configurations with prices.
Standard heights: 80″ and 96″
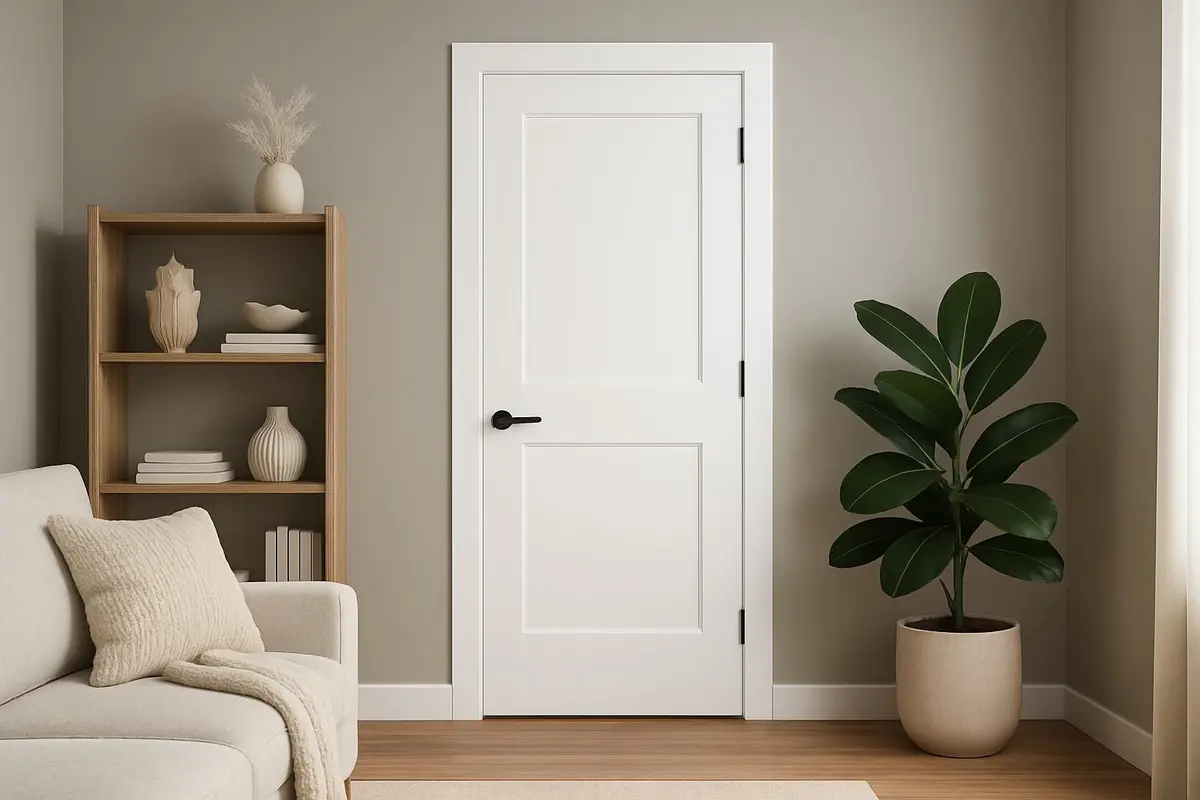
The U.S. standard door height is 80 inches (6′8″). Newer construction with 9- and 10-foot ceilings increasingly uses 96-inch (8′0″) doors, which make rooms feel taller and are often required by architects on luxury multifamily projects. We manufacture both heights in every design; prices on the site are shown for 80″ and 96″ is quoted per order — see the height switcher on any model page, for example the two panel Shaker door.
Slab vs pre-hung: what changes the size
A door slab is only the panel. A pre-hung door is the slab already hinged into a jamb set, which is what you install into the rough opening. When you order pre-hung, the nominal size still refers to the slab (30×80), and the jamb adds width and height:
- Jamb width: our double rabbetted jambs are 4⅞″ deep, sized for standard 2×4 walls with ½″ drywall on both sides.
- Unit width = slab width + about 2″ for the two jamb legs and clearances.
- Unit height = slab height + about 1″ for the head jamb and floor clearance.
Rough opening formula
For a pre-hung interior door the rule of thumb is:
Rough opening width = slab width + 2″ · Rough opening height = slab height + 2″ to 2½″
So a 30×80 pre-hung door needs a 32″ × 82½″ rough opening. For 96″ doors, frame the opening at 98″ to 98½″. Always leave room for shims: a rough opening that is too tight is far harder to fix than one that is ⅛″ generous.
Bi-fold sizes
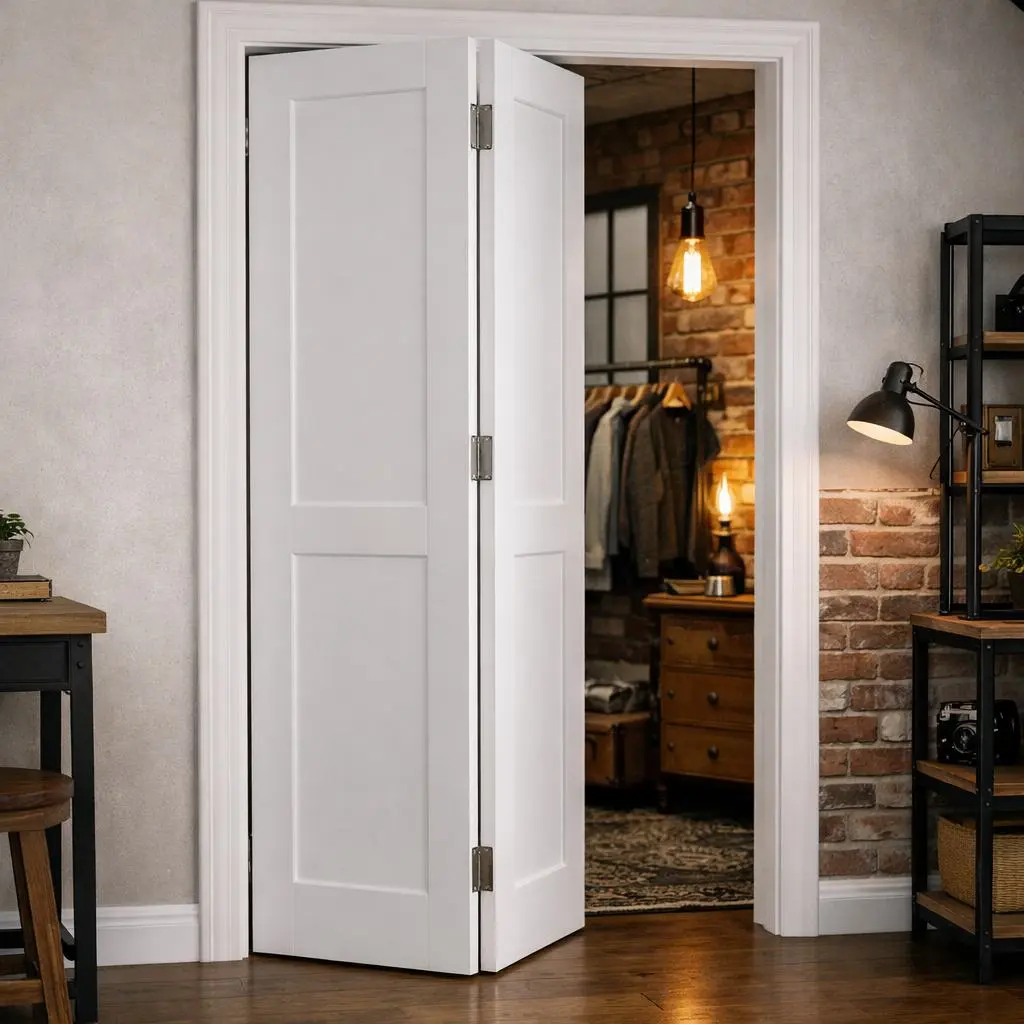
Bi-fold doors are sized by the finished opening, not by the leaf. A 24″ bi-fold covers a 24″ finished opening with two 12″ leaves; a 72″ double bi-fold uses four 18″ leaves. Standard finished-opening widths are 24, 28, 30, 32, 36 (single) and 48, 56, 60, 64, 72 (double). Height is the same 80″ or 96″. See our two panel bi-fold and louver bi-fold price tables for the full matrix.
How to specify on a purchase order
- Model code (for example AF2-80 or AF2-96).
- Nominal size: width × height in inches.
- Configuration: single or double.
- Slab or pre-hung. For pre-hung: handing (left- or right-hand) and jamb width.
- Quantity per size, and the delivery address or pick-up at our Hallandale Beach warehouse.
Send the list through the quote form and we will confirm stock and lead time within one business day.